



Open House
Sun Sep 20, 1:00pm - 3:00pm
UPDATED:
Key Details
Property Type Single Family Home
Listing Status Active
Purchase Type For Sale
Square Footage 5,249 sqft
Price per Sqft $218
Subdivision Windward Pointe
MLS Listing ID 3171373
Bedrooms 5
Full Baths 5
Half Baths 1
HOA Fees $141/mo
HOA Y/N Yes
Year Built 2005
Annual Tax Amount $7,764
Lot Size 0.350 Acres
Acres 0.35
Lot Dimensions 216.73X70.18
Property Description
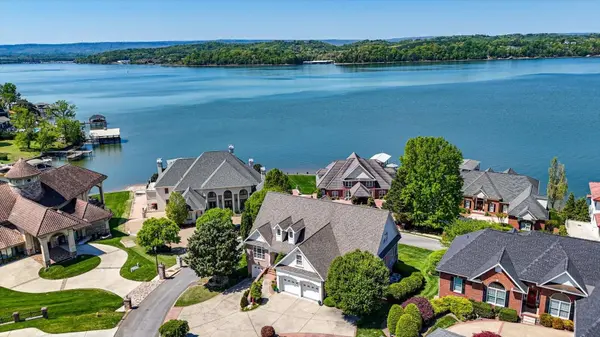
Nestled within the exclusive gated community of Windward Pointe, this exceptional home captures sweeping 180-degree lake views from nearly every room. Residents enjoy community lake access for paddleboarding, kayaking, swimming, and relaxing by the water--all within a peaceful setting convenient to downtown Chattanooga, dining, shopping, and multiple marinas.
The home has already undergone extensive due diligence, offering added confidence to its next owner. The sellers completed repairs identified during a prior home inspection, replaced a portion of the roof, and obtained a professional stucco inspection confirming that the exterior is genuine stucco--not EIFS. These valuable improvements help reduce uncertainty and make the home even more appealing.
At the heart of the home is an impressive chef's kitchen featuring an eight-burner Thor gas range with a griddle and double ovens, a new refrigerator, wine cooler, custom cabinetry, and an oversized island designed for gathering and entertaining.
The open-concept living and dining areas are filled with natural light and framed by expansive windows showcasing the incredible lake views. Multiple covered porches across two levels extend the living space outdoors, creating inviting places to relax, entertain, and enjoy the scenery throughout the year.
The main-level primary suite provides a private retreat with a sitting area, spa-inspired en-suite bathroom, and direct patio access. Upstairs, additional bedrooms, a spacious bonus room, and two full bathrooms offer plenty of room and flexibility for, guests, hobbies, or working from home.
Location
State TN
County Hamilton County
Interior
Interior Features Bookcases, Built-in Features, Ceiling Fan(s), Entrance Foyer, High Ceilings, In-Law Floorplan, Open Floorplan, Walk-In Closet(s), High Speed Internet
Heating Central, Natural Gas
Cooling Ceiling Fan(s), Central Air, Electric
Flooring Carpet, Wood, Tile, Other
Fireplaces Number 2
Fireplace Y
Appliance Stainless Steel Appliance(s), Oven, Refrigerator, Microwave, Gas Range, Electric Range, Double Oven, Disposal, Dishwasher
Exterior
Garage Spaces 3.0
Utilities Available Electricity Available, Natural Gas Available, Water Available
Amenities Available Sidewalks, Gated
View Y/N true
View Lake, River, Water, Mountain(s)
Roof Type Asphalt
Private Pool false
Building
Lot Description Sloped, Cleared, Views, Corner Lot, Other
Story 3
Sewer Public Sewer
Water Public
Structure Type Stucco,Other,Brick
New Construction false
Schools
Elementary Schools Harrison Elementary School
Middle Schools Brown Middle School
High Schools Central High School
Others
Senior Community false
Special Listing Condition Standard
Virtual Tour https://www.zillow.com/view-imx/fea13974-e7f1-43fc-ac9f-9034ccede194?setAttribution=mls&wl=true&initialViewType=pano&utm_source=dashboard

Nearby Locations
GET MORE INFORMATION