

5430 Camelot Rd, Brentwood, TN 37027
REQUEST A TOUR If you would like to see this home without being there in person, select the "Virtual Tour" option and your agent will contact you to discuss available opportunities.
In-PersonVirtual Tour
Listed by Mary Lynn (ML) Davis • Zeitlin Sotheby's International Realty
$1,475,000
Est. payment /mo
3 Beds
4 Baths
2,955 SqFt
Save

Open House

Sun Sep 27, 2:00pm - 4:00pm

UPDATED:

Key Details

Property Type Single Family Home

Sub Type Single Family Residence

Listing Status Active

Purchase Type For Sale

Square Footage 2,955 sqft

Price per Sqft $499

Subdivision Camelot Acres

MLS Listing ID 3263958

Bedrooms 3

Full Baths 3

Half Baths 1

HOA Y/N No

Year Built 1968

Annual Tax Amount $9,098

Lot Size 1.010 Acres

Acres 1.01

Lot Dimensions 225 X 274

Property Sub-Type Single Family Residence

Property Description

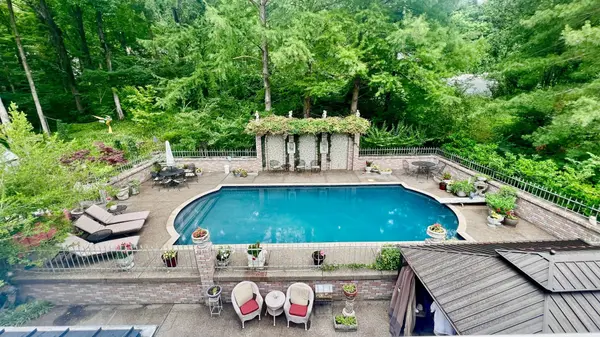
Regarded as one of the area's most distinctive private retreats, this French Revival at 5430 Camelot Road is ready for its next chapter. Behind its striking façade is a home designed for easy living, entertaining, and enjoying its remarkable setting year-round. The light-filled interiors open to the outdoors through seven newly installed Energy Star French doors overlooking a 20' × 40' Roman pool. A private greenhouse, perennial butterfly gardens, and layered outdoor living spaces create a setting that feels removed from the everyday. At the center of the home, the expansive Great Room brings together the den, dining area, designer wet bar, walk-in pantry, and a well-equipped kitchen in one free-flowing space ideal for gathering. Granite countertops, a new LG Smart double oven, Viking cooktop, generous storage, and thoughtful workspace make the kitchen equally suited to everyday use and entertaining. The primary suite offers a true retreat, anchored by a spa-inspired bath with double sinks, room heater, heated towel bar, and abundant storage. Two closets include an impressive 11' × 16' in-bath wardrobe closet and an additional 6' × 6' walk-in closet with wall safe. Secondary bedrooms each feature updated en-suite baths and efficiently designed closet space A flexible room just off the kitchen can easily serve a variety of needs. One bay of the two-car garage was previously converted into a fully sound\-insulated recording studio and can remain as such or be reverted with minimal effort. Architectural details include a distinctive Mansard-style roof with Dutch siding, finished wood, marble, and LVP flooring throughout, marble bath floors, granite in kitchen and primary bath; marble finishes in the secondary baths. Washer, dryer, piano + craft table remain. Outdoor DCS grill is currently non-functional. Achosa One-Year Home Warranty, Prime Plan with pool coverage, valued at $875. Recent appraisal $1.56M. Come see why this private enclave is known as Hollywood Hills.

Location

State TN

County Davidson County

Rooms

Main Level Bedrooms 3

Interior

Interior Features Air Filter, Bookcases, Entrance Foyer, Open Floorplan, Pantry, Walk-In Closet(s), Wet Bar, Kitchen Island

Heating Central, Natural Gas

Cooling Central Air

Flooring Wood, Tile

Fireplaces Number 1

Fireplace Y

Appliance Built-In Electric Oven, Double Oven, Built-In Gas Range, Cooktop, Dishwasher, Disposal, Dryer, Refrigerator, Stainless Steel Appliance(s), Washer, Water Purifier

Exterior

Garage Spaces 2.0

Pool In Ground

Utilities Available Natural Gas Available, Water Available

View Y/N false

Roof Type Membrane

Private Pool true

Building

Lot Description Rolling Slope

Story 1

Sewer Public Sewer

Water Public

Structure Type Brick

New Construction false

Schools

Elementary Schools Percy Priest Elementary

Middle Schools John Trotwood Moore Middle

High Schools Hillsboro Comp High School

Others

Senior Community false

Special Listing Condition Standard


Read Less Info
RealTracs IDX

Nearby Locations

GET MORE INFORMATION

Kevin Lewis

Kevin Lewis

+1(615) 430-4067

Agent License ID: 361218

Agent License ID: 361218

Name

Name

Phone*

Phone

Message