

UPDATED:
Key Details
Property Type Single Family Home
Sub Type Single Family Residence
Listing Status Active
Purchase Type For Sale
Square Footage 1,496 sqft
Price per Sqft $233
Subdivision Cdj Farms Sec 1
MLS Listing ID 3320333
Bedrooms 3
Full Baths 2
HOA Y/N No
Year Built 2024
Annual Tax Amount $2,111
Lot Size 0.280 Acres
Acres 0.28
Property Sub-Type Single Family Residence
Property Description
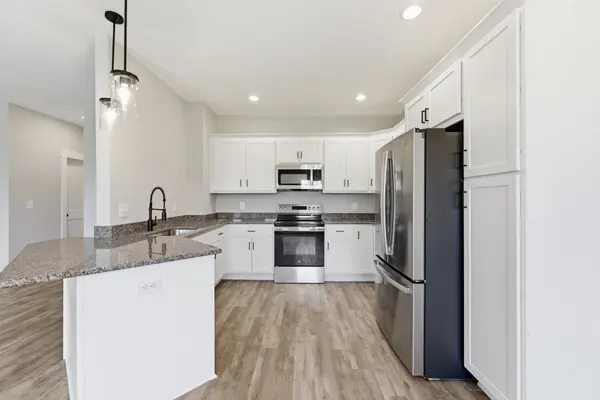
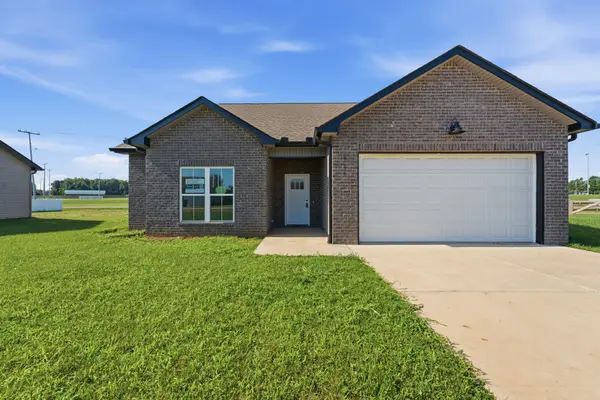
Thoughtfully designed with style, comfort, and functionality in mind, this home features an oversized finished garage, custom closet systems, upgraded lighting and fixtures, soaring ceilings, and durable laminate flooring throughout. NO CARPET! And with NO HOA, you'll have the freedom to truly enjoy your property.
Located directly across from Richland Park, you'll have convenient access to playgrounds, picnic pavilions, walking trails, disc golf, and a newly approved splash pad.
New construction, great upgrades, no HOA, and a prime location across from the park make this home an opportunity you don't want to miss!
Location
State TN
County Sumner County
Rooms
Main Level Bedrooms 3
Interior
Interior Features Air Filter, Built-in Features, Ceiling Fan(s), Entrance Foyer, High Ceilings, Open Floorplan, Walk-In Closet(s)
Heating Central, Electric
Cooling Central Air, Electric
Flooring Laminate
Fireplace N
Appliance Electric Oven, Electric Range, Dishwasher, Microwave
Exterior
Garage Spaces 2.0
Utilities Available Electricity Available, Water Available
View Y/N false
Roof Type Shingle
Private Pool false
Building
Lot Description Level
Story 1
Sewer Public Sewer
Water Public
Structure Type Brick,Vinyl Siding
New Construction false
Schools
Elementary Schools Watt Hardison Elementary
Middle Schools Portland West Middle School
High Schools Portland High School
Others
Senior Community false
Special Listing Condition Standard

Nearby Locations
GET MORE INFORMATION