



UPDATED:
Key Details
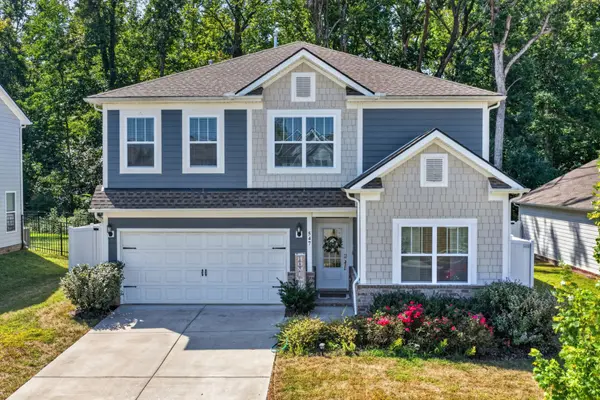
Property Type Single Family Home
Sub Type Single Family Residence
Listing Status Active
Purchase Type For Sale
Square Footage 2,796 sqft
Price per Sqft $171
Subdivision Willow Grove Sub
MLS Listing ID 3547026
Bedrooms 5
Full Baths 3
Half Baths 1
HOA Fees $65/mo
HOA Y/N Yes
Year Built 2023
Annual Tax Amount $2,899
Lot Size 7,405 Sqft
Acres 0.17
Property Sub-Type Single Family Residence
Property Description
Step outside to your own private backyard retreat! Fully fenced and backing to a peaceful tree line, the backyard features a pavilion perfect for entertaining, grilling, or simply unwinding. Thoughtful upgrades throughout include a convenient drop zone off the garage, oversized laundry room, and an attic insulation cover. Sellers have also added a concrete pad with a metal storage building and a separate pad for garbage and recycling containers. Additional stone material from the fireplace is included for future projects, along with a transferable builder warranty for added peace of mind.
Location
State TN
County Sumner County
Rooms
Main Level Bedrooms 1
Interior
Interior Features Kitchen Island
Heating Central
Cooling Ceiling Fan(s), Central Air
Flooring Carpet, Tile, Vinyl
Fireplaces Number 1
Fireplace Y
Appliance Built-In Gas Oven, Dishwasher, Disposal, Microwave, Refrigerator
Exterior
Exterior Feature Smart Camera(s)/Recording
Garage Spaces 2.0
Utilities Available Water Available
Amenities Available Playground, Sidewalks
View Y/N true
View Trees/Woods
Private Pool false
Building
Story 2
Sewer Public Sewer
Water Public
Structure Type Hardboard Siding
New Construction false
Schools
Elementary Schools Harold B. Williams Elementary School
Middle Schools White House Middle School
High Schools White House High School
Others
HOA Fee Include Maintenance Grounds
Senior Community false
Special Listing Condition Standard

Nearby Locations
GET MORE INFORMATION