
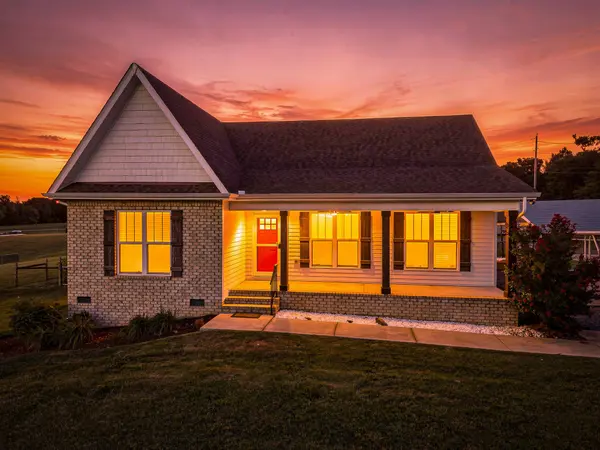
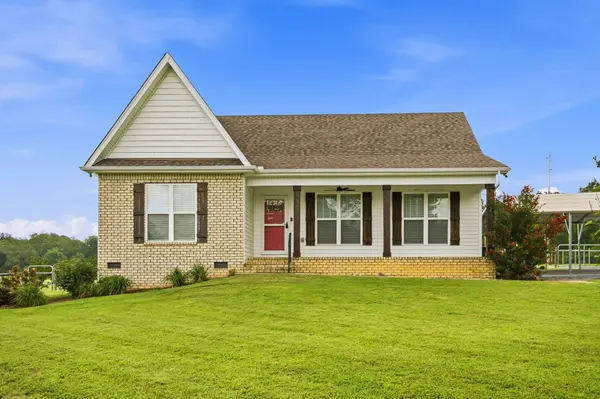

174 Dorris Ln, Portland, TN 37148
REQUEST A TOUR If you would like to see this home without being there in person, select the "Virtual Tour" option and your agent will contact you to discuss available opportunities.
In-PersonVirtual Tour
Listed by Brian Woodall • Jetton Homes, LLC
$379,000
Est. payment /mo
3 Beds
2 Baths
1,430 SqFt

UPDATED:

Key Details

Property Type Single Family Home

Sub Type Single Family Residence

Listing Status Active

Purchase Type For Sale

Square Footage 1,430 sqft

Price per Sqft $265

Subdivision Spring Point Resub

MLS Listing ID 3548089

Bedrooms 3

Full Baths 2

HOA Y/N No

Year Built 2019

Annual Tax Amount $1,072

Lot Size 1.040 Acres

Acres 1.04

Property Sub-Type Single Family Residence

Property Description

Welcome to 174 Dorris Lane, where peaceful country living meets modern farmhouse charm! Situated on a beautiful 1-acre corner lot with no HOA, this custom-built home offers 3 bedrooms, 2 full bathrooms, and plenty of space to enjoy both inside and out. Step inside to an open-concept living area with vaulted ceilings, abundant natural light, and brand-new LVP flooring throughout. The kitchen features a large island, tile backsplash, pull-out trash bins, corner lazy Susans, ample counter space, and a dedicated coffee or desk area with additional cabinetry. You'll also appreciate the custom trim, beautifully tiled bathrooms, and walk-in utility room with added cabinets and counter space. Outside, relax on the front porch or back patio while enjoying the quiet country setting. The property includes maple and fruit trees, a garden area, storage shed, and a new 24' x 30' detached garage/barn with a concrete floor—perfect for vehicles, equipment, hobbies, or extra storage. If you've been looking for a place with character, privacy, and room to make it your own, this one is worth a look!

Location

State TN

County Sumner County

Rooms

Main Level Bedrooms 3

Interior

Interior Features Bookcases, Ceiling Fan(s), High Ceilings, Pantry, Walk-In Closet(s), High Speed Internet, Kitchen Island

Heating Central

Cooling Central Air, Electric

Flooring Laminate, Tile

Fireplaces Number 1

Fireplace Y

Appliance Oven, Range, Dishwasher, Disposal, Microwave, Refrigerator

Exterior

Garage Spaces 2.0

Utilities Available Electricity Available, Water Available

View Y/N false

Roof Type Shingle

Private Pool false

Building

Lot Description Cleared, Corner Lot

Story 1

Sewer Septic Tank

Water Private

Structure Type Brick

New Construction false

Schools

Elementary Schools J W Wiseman Elementary

Middle Schools Portland East Middle School

High Schools Portland High School

Others

Senior Community false

Special Listing Condition Standard

Virtual Tour https://listings.eloquenthomes.net/videos/01a09c69-ac85-7084-a424-bea30a148dbd


Read Less Info
RealTracs IDX

Nearby Locations

GET MORE INFORMATION

Kevin Lewis

Kevin Lewis

+1(615) 430-4067

Agent License ID: 361218

Agent License ID: 361218

Name

Name

Phone*

Phone

Message