


UPDATED:
Key Details
Property Type Single Family Home
Sub Type Single Family Residence
Listing Status Active
Purchase Type For Sale
Square Footage 1,330 sqft
Price per Sqft $187
Subdivision Poston St Addn
MLS Listing ID 3548082
Bedrooms 3
Full Baths 2
Half Baths 1
HOA Y/N No
Year Built 2023
Annual Tax Amount $2,061
Lot Size 0.260 Acres
Acres 0.26
Property Sub-Type Single Family Residence
Property Description
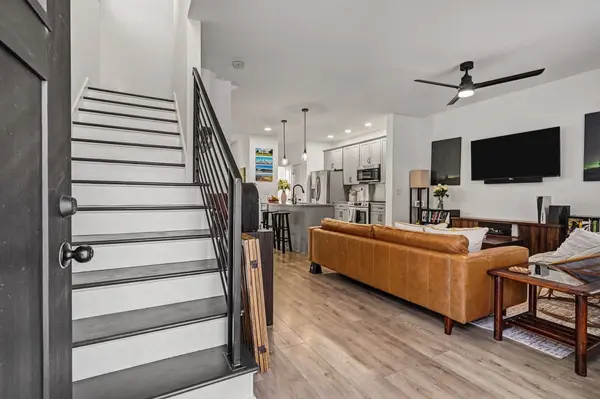
The main floor welcomes you with a light-filled, open layout featuring a comfortable living area, half bath, laundry space, and generous eat-in kitchen. The kitchen is highlighted by a large center island, granite countertops, stainless steel appliances, and plenty of room for gathering. Washer and dryer remain with the home.
Upstairs, the spacious primary suite features a large walk-in closet and beautifully finished private bath. Two additional bedrooms and a full guest bath provide flexible space for family, overnight guests, or a home office.
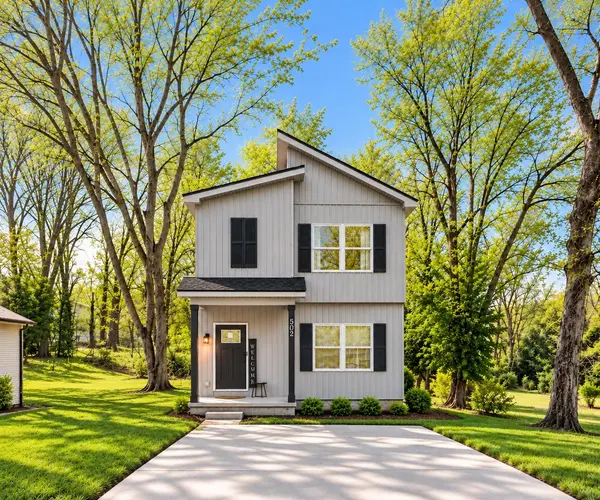
Tucked away on a quiet, wooded lot, the property also offers a fenced backyard and concrete driveway. Move-in ready and conveniently located, this home delivers modern comfort with the charm and accessibility of downtown living.
Location
State TN
County Montgomery County
Interior
Interior Features Ceiling Fan(s), Extra Closets, Open Floorplan, Walk-In Closet(s)
Heating Central, Electric, Heat Pump
Cooling Central Air, Electric
Flooring Wood, Tile
Fireplace N
Appliance Electric Range
Exterior
Utilities Available Electricity Available, Water Available
View Y/N false
Roof Type Asphalt
Private Pool false
Building
Lot Description Level
Story 2
Sewer Public Sewer
Water Public
Structure Type Vinyl Siding
New Construction false
Schools
Elementary Schools Byrns Darden Elementary
Middle Schools Rossview Middle
High Schools Rossview High
Others
Senior Community false
Special Listing Condition Standard

Nearby Locations
GET MORE INFORMATION