


Open House
Sat Sep 19, 2:00pm - 4:00pm
Sun Sep 20, 2:00pm - 4:00pm
UPDATED:
Key Details
Property Type Single Family Home
Sub Type Single Family Residence
Listing Status Coming Soon
Purchase Type For Sale
Square Footage 3,508 sqft
Price per Sqft $350
Subdivision Highlands @ Ladd Park Sec37
MLS Listing ID 3592044
Bedrooms 4
Full Baths 3
Half Baths 1
HOA Fees $115/mo
HOA Y/N Yes
Year Built 2020
Annual Tax Amount $4,516
Lot Size 0.350 Acres
Acres 0.35
Lot Dimensions 101.9 X 130
Property Sub-Type Single Family Residence
Property Description
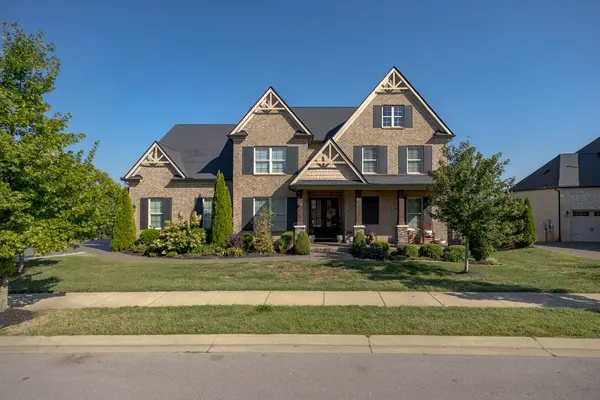
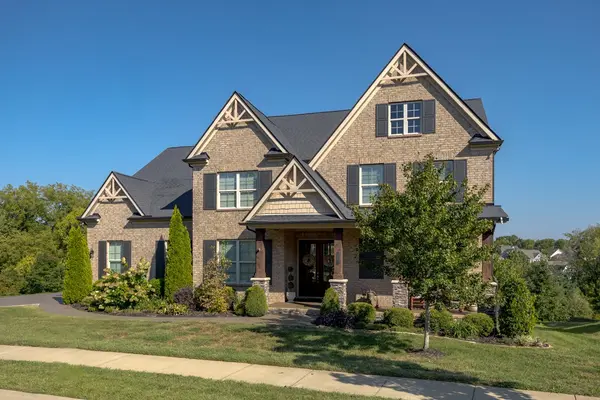
The spacious interior features high ceilings, new carpeting, and a versatile floor plan. The main-level primary suite provides a private retreat as well as the convenience of his and hers closets, while a secondary private in-law suite accommodates guests or additional family members. A main-level flex room with walk-in closet can serve as an office or fifth bedroom. The Great Room features a soaring ceiling and Cafe plantation shutters, while the kitchen includes upgraded microwave and dishwasher. Upstairs offers generously sized secondary bedrooms and a large bonus room.
Storage is abundant, including a dedicated insulated and drywalled walk-in storage area off the bonus room and an oversized walk-through closet on the main level. The three-car garage is fully insulated for improved temperature and sound control.
Outdoor living shines with a screened porch leading to an additional open deck. Beneath the deck, a second screened and poured patio offers space for lawn storage or relaxing. Mature landscaping, irrigation, and thoughtfully placed stepping stones add beauty and convenience.
The roof, HVAC, and water heater are approximately 6.5 years old, with HVAC serviced in spring 2025. Community amenities include a clubhouse, two pools, two playgrounds, walking trails, and a canoe launch into the Harpeth River.
Location
State TN
County Williamson County
Rooms
Main Level Bedrooms 2
Interior
Interior Features Entrance Foyer, High Ceilings, Open Floorplan, Pantry, Walk-In Closet(s)
Heating Central, Natural Gas
Cooling Central Air, Electric
Flooring Carpet, Luxury Vinyl, Tile
Fireplaces Number 1
Fireplace Y
Appliance Built-In Electric Oven, Built-In Gas Range, Cooktop, Dishwasher, Disposal, Microwave, Refrigerator, Stainless Steel Appliance(s)
Exterior
Garage Spaces 3.0
Utilities Available Electricity Available, Natural Gas Available, Water Available
Amenities Available Clubhouse, Park, Playground, Pool, Sidewalks, Underground Utilities, Trail(s)
View Y/N false
Roof Type Shingle
Private Pool false
Building
Lot Description Sloped
Story 2
Sewer Public Sewer
Water Private
Structure Type Brick
New Construction false
Schools
Elementary Schools Creekside Elementary School
Middle Schools Fred J Page Middle School
High Schools Fred J Page High School
Others
HOA Fee Include Recreation Facilities
Senior Community false
Special Listing Condition Standard

Nearby Locations
GET MORE INFORMATION