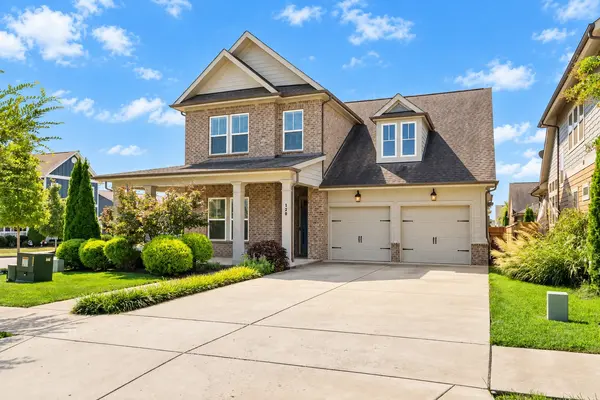
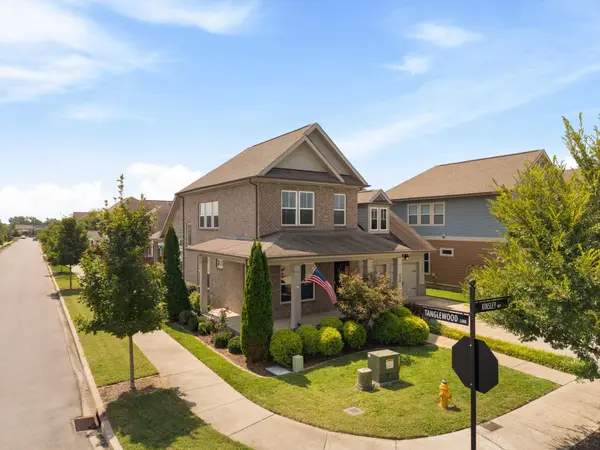

120 Kinsley Way, Hendersonville, TN 37075
REQUEST A TOUR If you would like to see this home without being there in person, select the "Virtual Tour" option and your agent will contact you to discuss available opportunities.
In-PersonVirtual Tour
Listed by Lisa Rabino • simpliHOM
$640,000
Est. payment /mo
4 Beds
3 Baths
2,645 SqFt
Save

Open House

Sat Sep 19, 1:00pm - 3:00pm

UPDATED:

Key Details

Property Type Single Family Home

Sub Type Single Family Residence

Listing Status Coming Soon

Purchase Type For Sale

Square Footage 2,645 sqft

Price per Sqft $241

Subdivision Durham Farms

MLS Listing ID 3545603

Bedrooms 4

Full Baths 3

HOA Fees $112/mo

HOA Y/N Yes

Year Built 2017

Annual Tax Amount $2,985

Lot Size 6,534 Sqft

Acres 0.15

Property Sub-Type Single Family Residence

Property Description

Beautifully maintained David Weekley home on a level corner lot in sought-after Durham Farms! Built in 2017, this 4-bedroom, 3-bath home offers 2,645 sq ft, a charming wraparound porch and a wonderful location directly across from a pocket park. Soaring vaulted ceilings, abundant windows and signature David Weekley picture windows fill the home with natural light. The welcoming great room features a fireplace with an impressive statement mantel. The kitchen offers gray cabinetry, stainless steel appliances, subway tile backsplash, pantry, pendant lighting and a new faucet, along with an updated dishwasher and microwave. The main level includes two bedrooms, including the primary suite with an oversized Super Shower, two full baths, a private office and laundry room. Upstairs features two additional bedrooms, a full bath and spacious loft. Engineered hardwood flooring extends throughout the main level and staircase, with fresh paint throughout and brand-new carpet upstairs. Enjoy a fenced backyard that provides a blank canvas for creating your own outdoor retreat, plus a covered rear porch with a ceiling fan. Additional features include a tankless water heater and attached garage. Refrigerator, washer, dryer, living room TV and garage TV remain. Durham Farms offers resort-style amenities, including a clubhouse, fitness center, pool, splash pad, playgrounds, dog park, parks, walking trails and community events. Convenient to shopping, dining, entertainment, Old Hickory Lake and major commuter routes. Move-in ready and exceptionally well cared for!

Location

State TN

County Sumner County

Rooms

Main Level Bedrooms 2

Interior

Interior Features Ceiling Fan(s), High Ceilings, Open Floorplan, Pantry, Walk-In Closet(s), Kitchen Island

Heating Dual, Forced Air, Natural Gas

Cooling Ceiling Fan(s), Dual

Flooring Carpet, Wood, Tile

Fireplaces Number 1

Fireplace Y

Appliance Built-In Electric Oven, Cooktop, Dishwasher, Disposal, Dryer, Microwave, Refrigerator, Stainless Steel Appliance(s), Washer

Exterior

Garage Spaces 2.0

Utilities Available Natural Gas Available, Water Available

Amenities Available Clubhouse, Dog Park, Fitness Center, Park, Playground, Pool, Sidewalks, Underground Utilities, Trail(s)

View Y/N false

Roof Type Shingle

Private Pool false

Building

Lot Description Corner Lot, Level

Story 2

Sewer Public Sewer

Water Public

Structure Type Hardboard Siding,Brick

New Construction false

Schools

Elementary Schools Dr. William Burrus Elementary At Drakes Creek

Middle Schools Knox Doss Middle School At Drakes Creek

High Schools Beech Sr High School

Others

Senior Community false

Special Listing Condition Standard


Read Less Info
RealTracs IDX

Nearby Locations

GET MORE INFORMATION

Kevin Lewis

Kevin Lewis

+1(615) 430-4067

Agent License ID: 361218

Agent License ID: 361218

Name

Name

Phone*

Phone

Message