
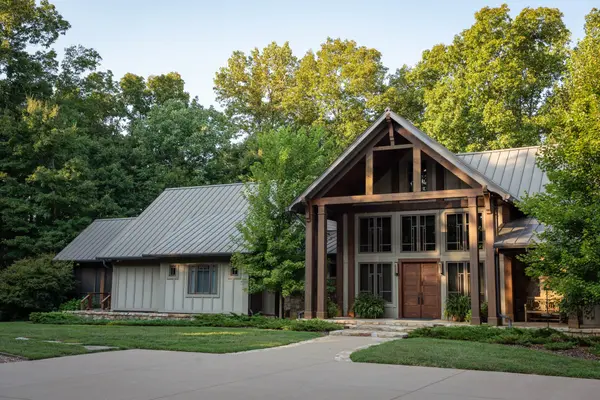

4085 New Highway 96 #W, Franklin, TN 37064
4085 New Highway 96 #W, Franklin, TN 37064,Video Tour
4085 New Highway 96 #W, Franklin, TN 37064
REQUEST A TOUR If you would like to see this home without being there in person, select the "Virtual Tour" option and your agent will contact you to discuss available opportunities.
In-PersonVirtual Tour
Listed by Dan McEwen • McEwen Group
$7,995,000
Est. payment /mo
5 Beds
6 Baths
7,663 SqFt

UPDATED:

Key Details

Property Type Single Family Home

Sub Type Single Family Residence

Listing Status Active

Purchase Type For Sale

Square Footage 7,663 sqft

Price per Sqft $1,043

Subdivision Dunbar George Jr And Lucy H

MLS Listing ID 3592315

Bedrooms 5

Full Baths 5

Half Baths 1

HOA Y/N No

Year Built 2012

Annual Tax Amount $6,478

Lot Size 37.370 Acres

Acres 37.37

Property Sub-Type Single Family Residence

Property Description

Immaculate and beautifully maintained, this exceptional one-owner property offers remarkable privacy, generous space, and a truly special setting. A gated entrance opens to a picturesque meadow and spring-fed branch before winding through a completely wooded landscape to the ridge, where the 7,663-square-foot home sits in complete seclusion. Inside, the spacious great room serves as the heart of the home, offering plenty of room for entertaining family and friends. Multiple outdoor living areas extend the living space and provide peaceful places to take in the surrounding woods and natural beauty. Thoughtfully designed for effortless living, the home features an elevator and wide hallways that provide seamless movement throughout the residence. Separate living quarters above the three-car garage offer exceptional privacy and flexibility for guests or extended family, complete with a second elevator for convenient access to the apartment.

Location

State TN

County Williamson County

Rooms

Main Level Bedrooms 1

Interior

Interior Features Air Filter, Bookcases, Built-in Features, Ceiling Fan(s), Central Vacuum, Elevator, Extra Closets, High Ceilings, In-Law Floorplan, Pantry, Walk-In Closet(s), Wet Bar

Heating Geothermal

Cooling Geothermal

Flooring Concrete, Wood

Fireplaces Number 4

Fireplace Y

Appliance Gas Oven, Gas Range, Dishwasher, Disposal, Dryer, Freezer, Ice Maker, Microwave, Refrigerator, Stainless Steel Appliance(s), Washer, Water Purifier

Exterior

Garage Spaces 3.0

Utilities Available Water Available

View Y/N false

Roof Type Steel

Private Pool false

Building

Lot Description Level, Private, Rolling Slope, Sloped, Views, Wooded

Story 1

Sewer Septic Tank

Water Private

Structure Type Fiber Cement,Stone

New Construction false

Schools

Elementary Schools Walnut Grove Elementary

Middle Schools Grassland Middle School

High Schools Franklin High School

Others

Senior Community false

Special Listing Condition Standard

Virtual Tour https://www.zillow.com/view-imx/55ee5ed7-8af4-4ce6-bfba-f6d47cdf3f99?wl=true&setAttribution=mls&initialViewType=pano


Read Less Info
RealTracs IDX

Nearby Locations

GET MORE INFORMATION

Kevin Lewis

Kevin Lewis

+1(615) 430-4067

Agent License ID: 361218

Agent License ID: 361218

Name

Name

Phone*

Phone

Message