


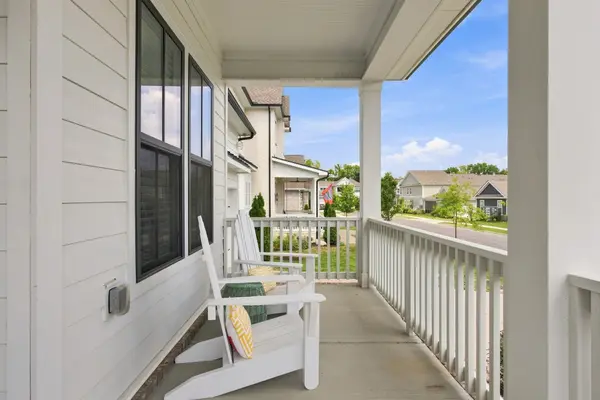

UPDATED:
Key Details
Property Type Single Family Home
Sub Type Single Family Residence
Listing Status Coming Soon
Purchase Type For Sale
Square Footage 3,850 sqft
Price per Sqft $333
Subdivision Lockwood Glen Sec12
MLS Listing ID 3542727
Bedrooms 5
Full Baths 4
Half Baths 1
HOA Fees $459/qua
HOA Y/N Yes
Year Built 2023
Annual Tax Amount $4,392
Lot Size 9,147 Sqft
Acres 0.21
Lot Dimensions 65 X 140
Property Sub-Type Single Family Residence
Property Description
Upstairs offers four additional bedrooms, including a spacious guest suite, a Jack-and-Jill bath, and a large bonus room.
The covered outdoor living area overlooks a fenced backyard with a tree-lined backdrop. Lockwood Glen offers a community pool, clubhouse, playground, basketball court, and green spaces.
Just minutes from the new Pearlene M. Bransford Complex with an inclusive playground, sports fields, pickleball and basketball courts, walking trails along the Harpeth River, and Robinson Lake. Convenient to I-65, Downtown Franklin, Williamson Medical Center, shopping, and dining.
Location
State TN
County Williamson County
Rooms
Main Level Bedrooms 1
Interior
Interior Features Built-in Features, Ceiling Fan(s), Extra Closets, High Ceilings, Pantry, Walk-In Closet(s), High Speed Internet
Heating Central, Natural Gas
Cooling Central Air, Electric
Flooring Carpet, Wood, Tile
Fireplaces Number 1
Fireplace Y
Appliance Double Oven, Gas Range, Dishwasher, Disposal, Microwave, Stainless Steel Appliance(s)
Exterior
Garage Spaces 2.0
Utilities Available Electricity Available, Natural Gas Available, Water Available
Amenities Available Clubhouse, Playground, Pool, Sidewalks, Trail(s)
View Y/N false
Roof Type Shingle
Private Pool false
Building
Story 2
Sewer Public Sewer
Water Public
Structure Type Hardboard Siding,Brick
New Construction false
Schools
Elementary Schools Trinity Elementary
Middle Schools Fred J Page Middle School
High Schools Fred J Page High School
Others
HOA Fee Include Maintenance Grounds,Recreation Facilities
Senior Community false
Special Listing Condition Standard
Virtual Tour https://iframe.videodelivery.net/7e39fd038135eb8daa745dfa5166235b

Nearby Locations
GET MORE INFORMATION