
Bought with Kevin Lewis
For more information regarding the value of a property, please contact us for a free consultation.
Key Details
Sold Price $419,000
Property Type Single Family Home
Sub Type Single Family Residence
Listing Status Sold
Purchase Type For Sale
Square Footage 2,048 sqft
Price per Sqft $204
Subdivision Byrum Estates Sec Four
MLS Listing ID 3216312
Sold Date 07/10/26
Bedrooms 3
Full Baths 2
HOA Y/N No
Year Built 2007
Annual Tax Amount $1,341
Lot Size 0.940 Acres
Acres 0.94
Property Sub-Type Single Family Residence
Property Description
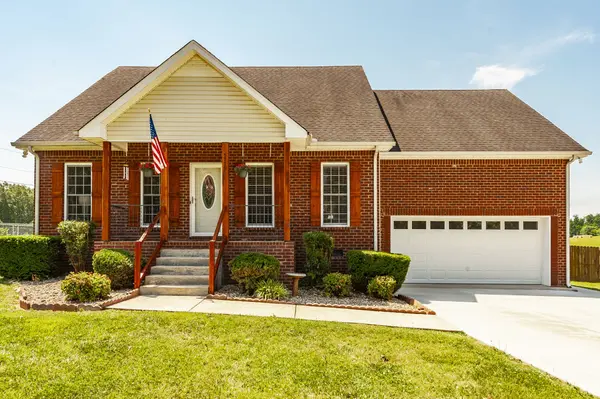
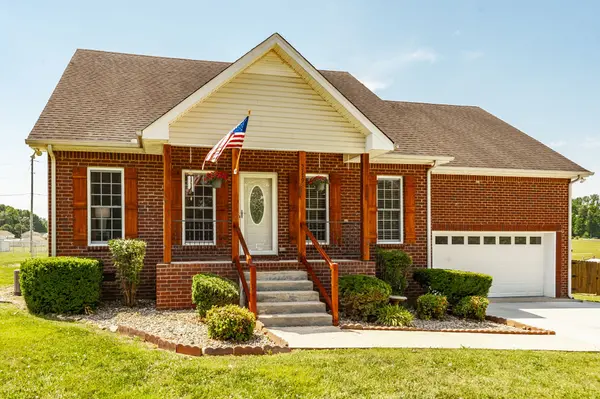
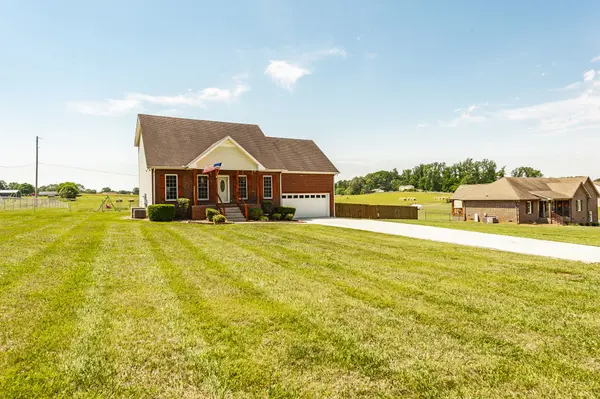
Set back off the road on just under an acre, this traditional brick home offers the perfect blend of privacy, comfort, and a peaceful country setting. Backing to an open field, you'll love the sense of space and the wide concrete driveway with abundant parking for family and guests. Inside, luxury vinyl plank flooring flows throughout the main level. The living room features soaring ceilings and a cozy atmosphere that feels both open and inviting. The eat-in kitchen has been beautifully updated with bright white painted cabinetry, quartz countertops, tile backsplash, stainless steel appliances, and a pantry closet. A center island adds extra storage, prep space, and additional seating, while the spacious dining area easily accommodates a large table along with a buffet or hutch. The main-level primary suite is generously sized and includes double closets. The en-suite bath offers a tiled shower with a glass door for a clean, modern feel. Upstairs, you'll find two comfortable guest bedrooms with a conveniently located full bath between them. On the opposite side of the home, over the garage, is a large bonus/flex room with endless possibilities—ideal for a media room, playroom, home office, workout space, library, or a combination of uses. Outdoor living is just as impressive. Step from the kitchen onto the large covered deck, the perfect place to relax while overlooking the fenced backyard and scenic field beyond. An adjoining uncovered deck area is ideal for soaking up the sun and enjoying the above-ground pool all summer long. A storage building in the backyard provides convenient space for pool equipment, floats, outdoor tools, and seasonal storage, helping keep everything organized and easily accessible. If you're looking for a move-in-ready home with updated finishes, versatile living spaces, and a serene country backdrop, this property is a must-see. One HVAC is brand new the other only one year old and both have 10 year parts warranty.
Location
State TN
County Robertson County
Rooms
Main Level Bedrooms 1
Interior
Interior Features Ceiling Fan(s), Pantry
Heating Central
Cooling Central Air
Flooring Carpet, Luxury Vinyl, Tile
Fireplace N
Appliance Electric Oven, Electric Range, Stainless Steel Appliance(s)
Exterior
Garage Spaces 2.0
Pool Above Ground
Utilities Available Water Available
View Y/N false
Private Pool true
Building
Story 2
Sewer Septic Tank
Water Public
Structure Type Brick
New Construction false
Schools
Elementary Schools East Robertson Elementary
Middle Schools East Robertson High School
High Schools East Robertson High School
Others
Senior Community false
Special Listing Condition Standard
Read Less Info
Want to know what your home might be worth? Contact us for a FREE valuation!

Our team is ready to help you sell your home for the highest possible price ASAP

© 2026 Listings courtesy of RealTrac as distributed by MLS GRID. All Rights Reserved.
Nearby Locations
GET MORE INFORMATION