

Bought with Karen Albright
For more information regarding the value of a property, please contact us for a free consultation.
Key Details
Sold Price $419,800
Property Type Single Family Home
Sub Type Single Family Residence
Listing Status Sold
Purchase Type For Sale
Square Footage 2,360 sqft
Price per Sqft $177
Subdivision Squire Ridge Sec 3
MLS Listing ID 3230238
Sold Date 09/15/26
Bedrooms 3
Full Baths 2
Half Baths 1
HOA Y/N No
Year Built 2001
Annual Tax Amount $1,606
Lot Size 2.470 Acres
Acres 2.47
Property Sub-Type Single Family Residence
Property Description
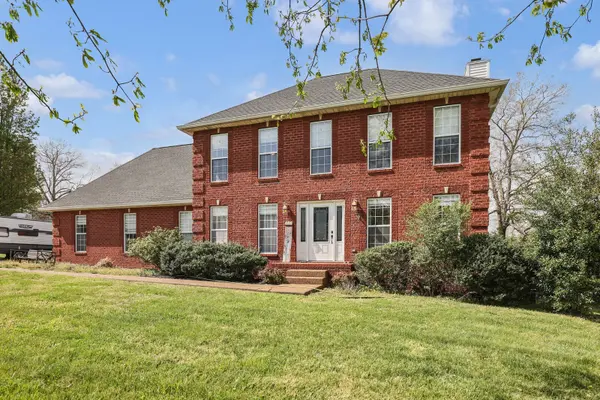
Welcome to this spacious 3-bedroom, 2.5-bath home offering 2,360 square feet of comfortable living space on a peaceful 2.47-acre lot. With a versatile layout, generous indoor living areas, and plenty of outdoor space, this property combines comfort, functionality, and privacy. Inside, the inviting living room features a cozy fireplace, creating the perfect gathering space for relaxing evenings. Just across the foyer, the formal dining room flows seamlessly into the kitchen, making entertaining and everyday living effortless. Off the kitchen, a large bonus room provides endless possibilities as a media room, playroom, home office, or additional living space. A dedicated laundry room adds extra convenience. Upstairs, all bedrooms are thoughtfully located, including the spacious primary suite complete with an en-suite bath, walk-in closet, and an additional flex space or oversized closet ideal for a dressing room, nursery, office, or private retreat. Step outside and enjoy the expansive property featuring a deck and a separate pool area tucked just beside the home — perfect for outdoor entertaining and enjoying the peaceful surroundings. With its flexible floor plan, multiple bonus spaces, and nearly 2.5 acres of land, this home offers a rare opportunity to enjoy space, privacy, and comfort all in one.
receive up to 1% lender credit on the loan amount when using the seller's preferred lender.
Location
State TN
County Sumner County
Interior
Interior Features Ceiling Fan(s), Entrance Foyer, Extra Closets, Walk-In Closet(s)
Heating Central, Natural Gas
Cooling Central Air, Electric
Flooring Laminate, Tile
Fireplaces Number 1
Fireplace Y
Appliance Electric Oven, Electric Range, Dishwasher, Microwave, Refrigerator
Exterior
Garage Spaces 2.0
Pool Above Ground
Utilities Available Electricity Available, Natural Gas Available, Water Available
View Y/N false
Roof Type Asphalt
Private Pool true
Building
Lot Description Corner Lot, Level
Story 2
Sewer Septic Tank
Water Public
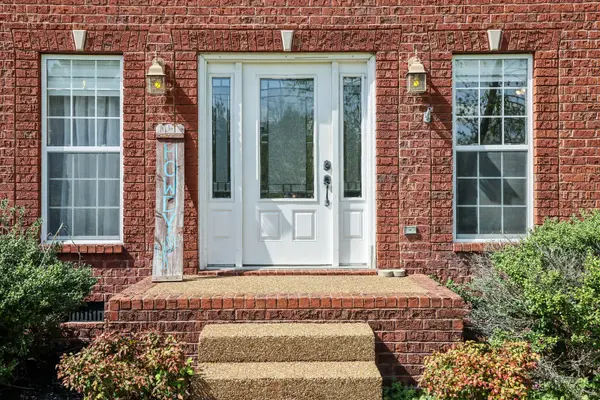
Structure Type Brick
New Construction false
Schools
Elementary Schools Watt Hardison Elementary
Middle Schools Portland West Middle School
High Schools Portland High School
Others
Senior Community false
Special Listing Condition Standard
Read Less Info
Want to know what your home might be worth? Contact us for a FREE valuation!

Our team is ready to help you sell your home for the highest possible price ASAP

© 2026 Listings courtesy of RealTrac as distributed by MLS GRID. All Rights Reserved.
Nearby Locations
GET MORE INFORMATION