

Bought with Lindsay Sanford
For more information regarding the value of a property, please contact us for a free consultation.
Key Details
Sold Price $745,300
Property Type Single Family Home
Sub Type Single Family Residence
Listing Status Sold
Purchase Type For Sale
Square Footage 2,721 sqft
Price per Sqft $273
Subdivision Hearthstone
MLS Listing ID 3528262
Sold Date 09/15/26
Bedrooms 4
Full Baths 2
Half Baths 1
HOA Fees $18/ann
HOA Y/N Yes
Year Built 1986
Annual Tax Amount $5,392
Lot Size 0.480 Acres
Acres 0.48
Lot Dimensions 105 X 200
Property Sub-Type Single Family Residence
Property Description
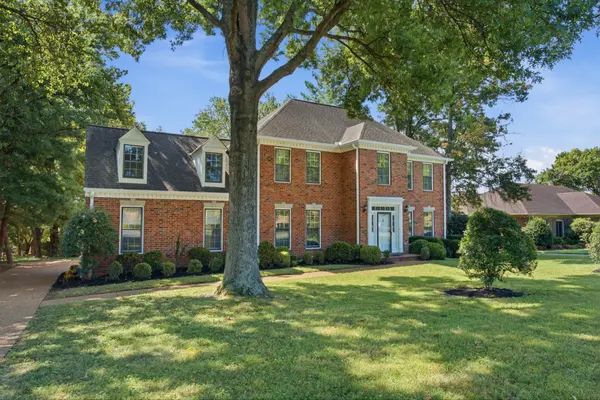
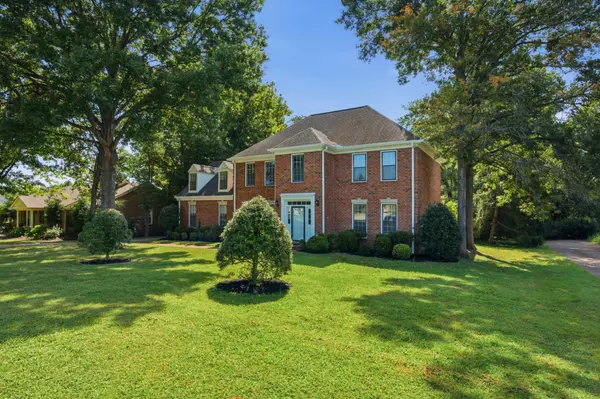
5817 Fireside Drive offers the space, setting, and Brentwood location buyers are looking for at an exceptional price point. This 4 bedroom, 2.5 bathroom home features a comfortable and functional floor plan with generous living spaces, abundant natural light, and plenty of room to make it your own. This home is located on a beautiful lot with gorgeous curb appeal and includes an expansive back yard. Its perfect for entertaining, play, pets, or creating your own outdoor retreat. Whether enjoying everyday living, entertaining family and friends, or creating dedicated spaces for work and relaxation, this home provides an abundance of flexibility.
Its location provides convenient access to Brentwood amenities, shopping, dining, schools, and major commuter routes while still offering the established neighborhood feel buyers are looking for.
Additionally, both HVAC units are newly updated in 2026 and 2023. Upstairs, there is a large master bedroom that includes a fully renovated bathroom and walk-in closet. There is also a sealed 2 car garage and an oversized parking pad that is perfect for guests.
This house is a must see!
Location
State TN
County Davidson County
Interior
Interior Features Ceiling Fan(s), Entrance Foyer, Extra Closets, Pantry, Walk-In Closet(s)
Heating Central, Electric
Cooling Central Air
Flooring Carpet, Laminate, Tile
Fireplace N
Appliance Built-In Electric Oven, Electric Oven, Dishwasher, Microwave
Exterior
Exterior Feature Gas Grill
Garage Spaces 2.0
Utilities Available Electricity Available, Water Available
View Y/N false
Roof Type Asphalt
Private Pool false
Building
Lot Description Level, Private, Wooded
Story 2
Sewer Public Sewer
Water Public
Structure Type Brick
New Construction false
Schools
Elementary Schools Granbery Elementary
Middle Schools William Henry Oliver Middle
High Schools John Overton Comp High School
Others
Senior Community false
Special Listing Condition Standard
Read Less Info
Want to know what your home might be worth? Contact us for a FREE valuation!

Our team is ready to help you sell your home for the highest possible price ASAP

© 2026 Listings courtesy of RealTrac as distributed by MLS GRID. All Rights Reserved.
Nearby Locations
GET MORE INFORMATION