
Bought with Daniel Sun
For more information regarding the value of a property, please contact us for a free consultation.
Key Details
Sold Price $800,000
Property Type Single Family Home
Sub Type Single Family Residence
Listing Status Sold
Purchase Type For Sale
Square Footage 2,784 sqft
Price per Sqft $287
Subdivision Ashton Park Sec 1
MLS Listing ID 3281005
Sold Date 09/15/26
Bedrooms 3
Full Baths 3
HOA Fees $257/mo
HOA Y/N Yes
Year Built 2004
Annual Tax Amount $3,502
Lot Size 6,098 Sqft
Acres 0.14
Lot Dimensions 45 X 139
Property Sub-Type Single Family Residence
Property Description
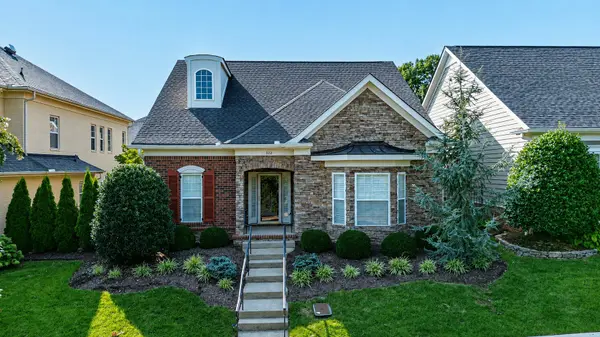
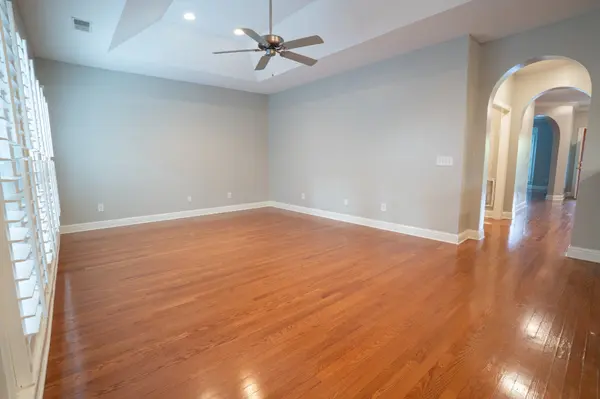
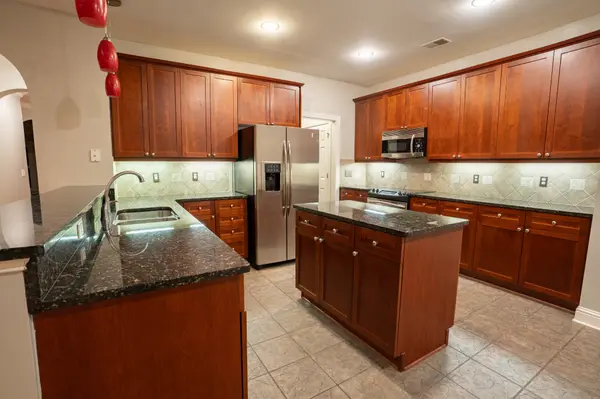
Stunning all-brick cottage in the gated enclave of Ashton Park, one of Franklin's most sought-after Section 1 addresses. This 3 bedroom, 3 bath home offers 2,784 square feet of thoughtfully designed living space with wood floors throughout and a kitchen finished in granite countertops and rich stained wood cabinetry. New upstairs HVAC (June 2026) and fresh paint throughout add move-in-ready peace of mind. The open patio invites easy outdoor living, and the home's curb appeal sets the tone from the moment you arrive. Spacious walk in attic on the second level provides the opportunity for expansion with an easy conversion to an additional bedroom, office or playroom. HOA includes grounds maintenance for true lock and leave convenience. Minutes from Cool Springs shopping, dining, and top Williamson County schools. Furniture in photos is virtually staged. Schedule your private showing today. Special financing incentive! Buyers receive 1% credit when financing through our preferred lender. Inquire for details
Location
State TN
County Williamson County
Rooms
Main Level Bedrooms 2
Interior
Interior Features High Speed Internet
Heating Central
Cooling Central Air
Flooring Wood
Fireplaces Number 1
Fireplace Y
Appliance Electric Oven, Electric Range
Exterior
Garage Spaces 2.0
Utilities Available Water Available, Cable Connected
View Y/N false
Roof Type Asphalt
Private Pool false
Building
Story 2
Sewer Public Sewer
Water Public
Structure Type Other,Brick,Stone
New Construction false
Schools
Elementary Schools Kenrose Elementary
Middle Schools Woodland Middle School
High Schools Ravenwood High School
Others
HOA Fee Include Maintenance Grounds,Trash
Senior Community false
Special Listing Condition Standard
Read Less Info
Want to know what your home might be worth? Contact us for a FREE valuation!

Our team is ready to help you sell your home for the highest possible price ASAP

© 2026 Listings courtesy of RealTrac as distributed by MLS GRID. All Rights Reserved.
Nearby Locations
GET MORE INFORMATION